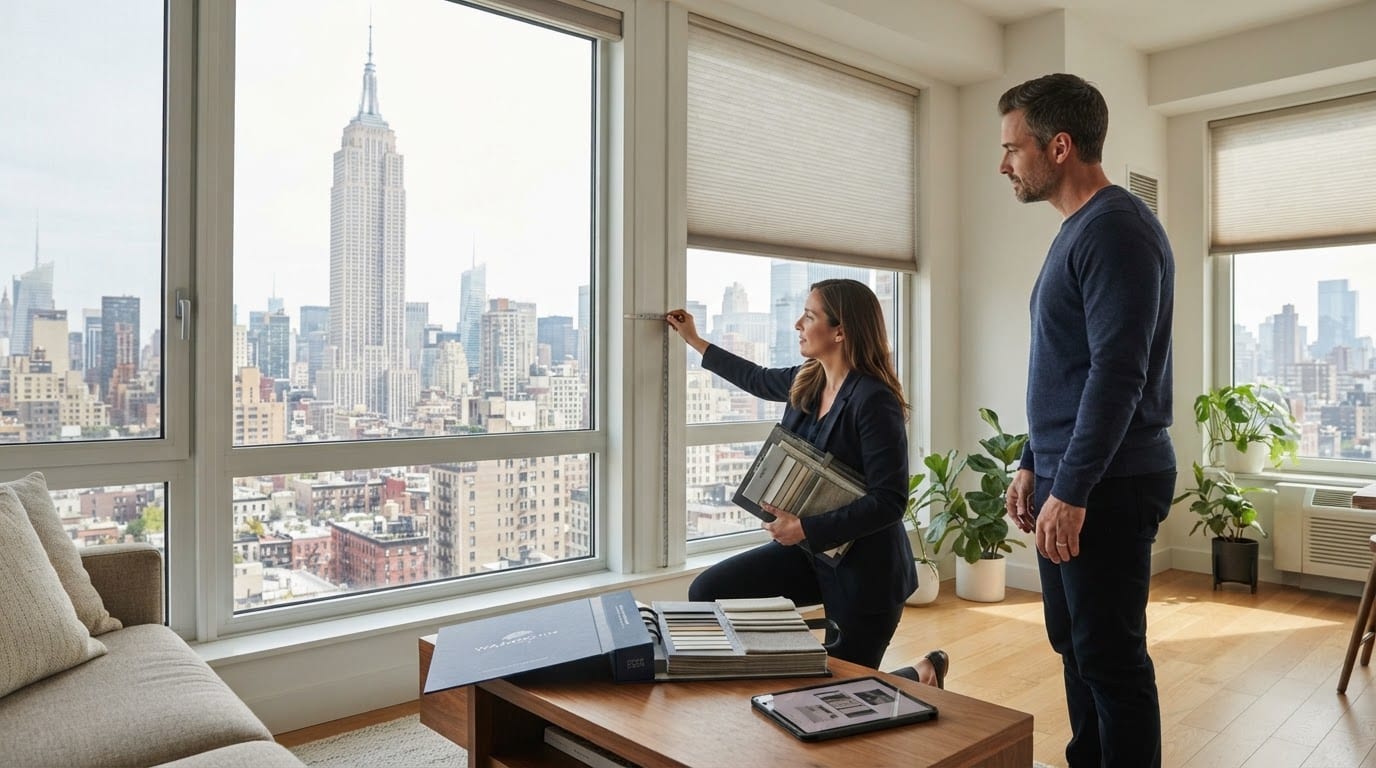
A window treatment that works well in a suburban ranch house can fail quickly in a Brooklyn brownstone or a Midtown loft. Deep plaster reveals, frames that have shifted over a century, radiators under sills, and neighbors’ windows a few feet away all change what gets specified and how it gets mounted. Choosing the right partner matters as much as choosing the right product.
Homeowners and office managers looking for a Blinds company New York are usually solving several problems at once: privacy from the street, glare on screens, heat loss through old glass, and the practical challenge of getting bulky hardware up a fifth-floor walk-up. Understanding how the building shapes those choices before the first call makes every quote easier to compare.
Start by describing the space rather than the product. Note the building type, floor level, window orientation, and whether the unit sits under co-op or condo board rules. Use the same preparation with any provider, including The Blinds Source, so that quotes reflect the same conditions.
How Building Type Changes Window Treatment Decisions
New York’s housing stock is varied enough that no single measuring routine covers it. Each building type presents its own constraints.
Pre-war apartments often have plaster walls that are no longer plumb, wood sash windows, and deep reveals that can be useful for inside mounts but are rarely square. Brownstones add masonry reveals, bay windows, and sometimes original shutters. Many brownstones sit in designated historic districts, where exterior changes, including visible outside-mount hardware, may need approval from the Landmarks Preservation Commission before installation.
Lofts bring large factory-style steel or aluminum sash, high ceilings, and long spans that require additional brackets to prevent sagging. Newer high-rises typically use aluminum or vinyl frames with sealed insulated glass units. Their reveals are often shallow, which limits inside-mount depth, and balcony or floor-to-ceiling doors need operating clearance.
Three recurring obstacles affect almost every building type:
- Radiators under windows. Cordless hardware, motor housings, and cord routes must clear the radiator cover and any valve handles. Inside-mount depth is often reduced by the radiator’s position.
- Out-of-square frames. Check the diagonal measurements of the opening. A difference of more than about one-quarter inch usually means the head or sill is not level, which affects both fit and light gaps.
- Tight sightlines. In dense blocks, neighbors can see directly into a room. Privacy requirements may favor blackout or dual-layer systems over sheers.
Co-op and condo boards add another layer. Many require a written alteration agreement, a certificate of insurance from the contractor, approved installation hours, and freight elevator reservations. Some restrict exterior visibility, which can rule out certain colors or outside mounts. Ask the building manager for these rules before choosing a product.
Measuring and Mounting: Inside Versus Outside
The mount determines the look, the light control, and the hardware that will fit. Deciding early keeps quotes comparable.
When an Inside Mount Works Best
An inside mount sits within the window frame, giving a clean, built-in appearance. It is typically preferred in pre-war apartments with adequate reveal depth and in buildings where the exterior is protected.
Most roller, cellular, and woven shades need a frame depth of at least two to three inches, with additional clearance for the headrail and brackets. Measure width at the top, middle, and bottom and use the narrowest figure. Measure height at the left, center, and right and use the longest. Check diagonals to identify squareness problems.
Inside mounts show light gaps at the sides and bottom. Ask the installer to specify the gap tolerance and whether side channels or cassettes can reduce it. Light gaps matter most for blackout requirements in bedrooms and media rooms.
When an Outside Mount Makes More Sense
An outside mount is installed on the wall or trim above and beyond the window opening, typically extending three to four inches on each side. It suits several conditions:
- Frames are too shallow for the chosen hardware.
- Trim is damaged, warped, or painted over in ways that make an inside fit unreliable.
- The goal is to block more light or cover a wider area than the opening, such as in a room with street-facing glare.
- Plaster or casing cannot be cut without repair costs that exceed the difference in price.
Outside mounts generally cover light gaps more effectively, but they are more visible from outside the building. In landmarked districts, confirm with the building or the Landmarks Preservation Commission before installing hardware on the façade side.
Materials and Light Control for City Living
Material choice in a dense urban setting involves trade-offs across privacy, light, sound, temperature, and maintenance.
- Privacy and street-light blocking. Blackout roller shades with a fabric rated for opacity block the most light. Light-filtering fabrics diffuse glare but still reveal silhouettes at night.
- Noise reduction. Cellular shades trap air in honeycomb cells, providing modest sound dampening. They are not a substitute for acoustic glazing, but they help in rooms facing busy avenues.
- Temperature. Cellular and cordless shades reduce heat transfer in winter and solar gain in summer. Look for the manufacturer’s stated thermal performance and compare it against the window’s U-factor, listed on the NFRC label.
- Cleaning. Dust accumulates on pleated and cellular fabrics near traffic corridors. Faux wood blinds can be wiped down, while real wood should stay out of humid rooms.
Practical considerations shift by room and occupant:
- Kitchens and bathrooms. Moisture and grease favor PVC, aluminum, or moisture-resistant faux wood. Avoid natural fibers and porous fabrics near stoves and showers.
- Pets and children. Cordless or motorized systems eliminate hazardous cord loops. Cordless designs should meet the WCSC and ANSI/WCSC cordless safety standards. New York City’s Health Code also requires window guards in apartments where a child 10 or younger lives, and landlords must install them upon request. Window treatments do not replace guards.
- Ground floors versus upper floors. Ground-floor units need privacy first, often through blackout fabric or a second layer. Upper-floor units can prioritize light and view, using sheers or lightweight filtering shades.
Motorized and Smart Options
Motorization is practical in many New York spaces, but it depends on power and signal. Battery-powered motors avoid electrical work and suit most retrofits. Hardwired motors require a licensed electrician and may need board approval in co-ops and condos.
Wireless control is a separate decision. Common protocols include Zigbee, Z-Wave, Thread (often paired with Matter), and Wi-Fi. Concrete and steel construction can weaken signals, and apartment Wi-Fi mesh networks may not reach every window. Ask the provider to test signal strength at the actual installation location and to confirm whether a hub is required.
Typical installed costs vary widely. Basic manual roller or cellular shades often run about $100 to $300 per window, faux wood blinds about $150 to $400, and custom motorized shades $500 to $1,500 or more per window, depending on size, fabric, and hub requirements.
What a Local In-Home Consultation Should Cover
A thorough consultation separates careful measuring from a quick estimate. Expect the installer to:
- Measure each window using the inside and outside methods above, recording diagonals, reveal depth, and clearances.
- Photograph each opening, radiator, outlet, and existing hardware.
- Identify obstructions such as radiator valves, HVAC returns, and window cranks.
- Check whether the frame is plumb and whether trim can support brackets.
- Confirm power access for motorized options and test wireless signal if applicable.
- Review any building rules, alteration requirements, or landmark restrictions.
- Show physical samples at the window.
Logistics unique to New York add significant complexity. Confirm building access requirements and whether the building needs a certificate of insurance before the crew arrives. Freight elevators often require advance booking, and some buildings restrict their use to certain hours. Clarify parking or loading arrangements, since double-parking in Manhattan and other dense neighborhoods can lead to tickets.
Working around occupied homes and active offices requires scheduling flexibility. Ask whether installation can occur outside business hours, and whether the crew will protect floors, furniture, and workstations.
Physical samples matter more than screen previews. Fabric opacity and color shift under daylight, fluorescent light, and evening lamps. Hold samples against the window at several times of day to see how they perform under the exposure that the room actually receives.
Evaluating Providers and Protecting Your Investment
Price alone rarely reveals the true cost. Use a consistent checklist when comparing companies:
- Lead times. Ask for the stated timeline for both standard and custom orders. Custom and motorized projects commonly take several weeks from order to installation.
- Warranty terms. Separate coverage for fabric, mechanism, and motor. Confirm the length and what voids coverage.
- Repair policy. Determine whether repairs are performed on site, who pays for travel, and how long a typical repair takes.
- Parts availability. Ask how long replacement parts and fabrics are guaranteed to remain available.
- Motorized support. Ask who handles firmware updates, hub replacement, and remote programming after installation.
After-sale service reveals how a company handles problems. Ask how service requests are logged, whether a single contact is assigned, and how quickly technicians respond in your borough.
Verify insurance and licensing before work begins. Request a certificate of general liability insurance and proof of workers’ compensation coverage, which New York requires for employers with employees. Confirm the company’s business registration with the New York Department of State, and ask whether any New York City licensing or filing requirements apply to the work. Ask whether installers have OSHA 10-hour construction training, particularly for jobs involving ladders or working at height.
Finally, ask about experience with the building types covered above. Questions worth asking include:
- How have you handled out-of-square pre-war frames?
- Have you worked in landmarked buildings or co-ops with alteration agreements?
- How do you address radiator clearance and inside-mount depth limits?
- Which wireless protocols do your motorized systems use, and how do they perform in concrete buildings?
- Can you provide references from projects in buildings similar to mine?
Clear answers to these questions indicate that a provider understands New York’s buildings, not just its product catalog.
